1:1
True-Scale Floor & Elevation Projection

FOUNDING STUDIO PARTNERS
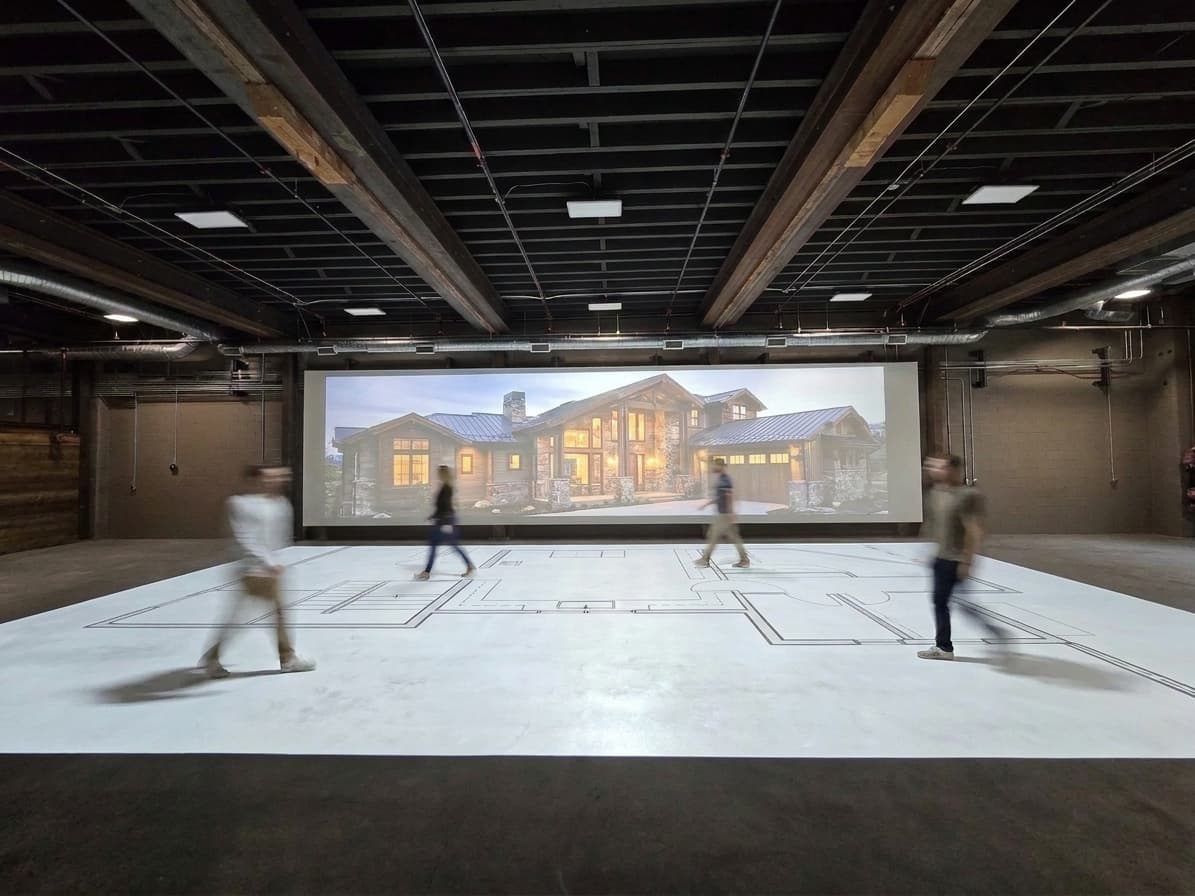
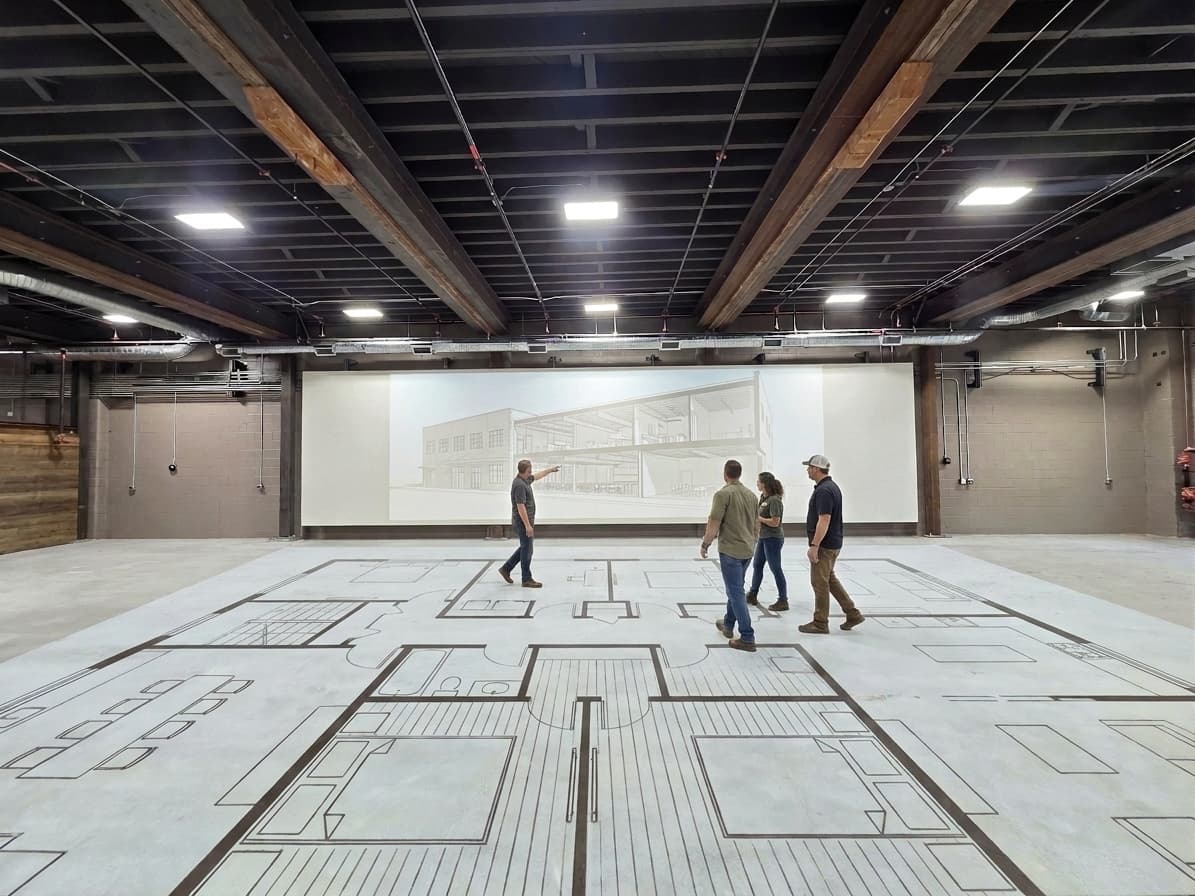
1:1 projection of floor plans & elevations in downtown Coeur d’Alene
Even good drawings are hard to picture. Clients sign off on spaces they haven’t truly experienced, then change them mid-build. At Immersive Studio, they step inside their future space at true 1:1 scale, projected across 2,800± sq ft of floor and a 50± ft wall. Design questions get answered while they’re still erasable, and clients say yes with confidence.
1:1
True-Scale Floor & Elevation Projection
$5K to $25K
Typical cost of one field change order
$900
À la carte session: The cheapest insurance in construction
01
Your sessions refresh every month, and carry over if you don’t use them. Use them across any of your active projects.
02
Members can add sessions anytime at a significant value compared to our standard à la carte price.
03
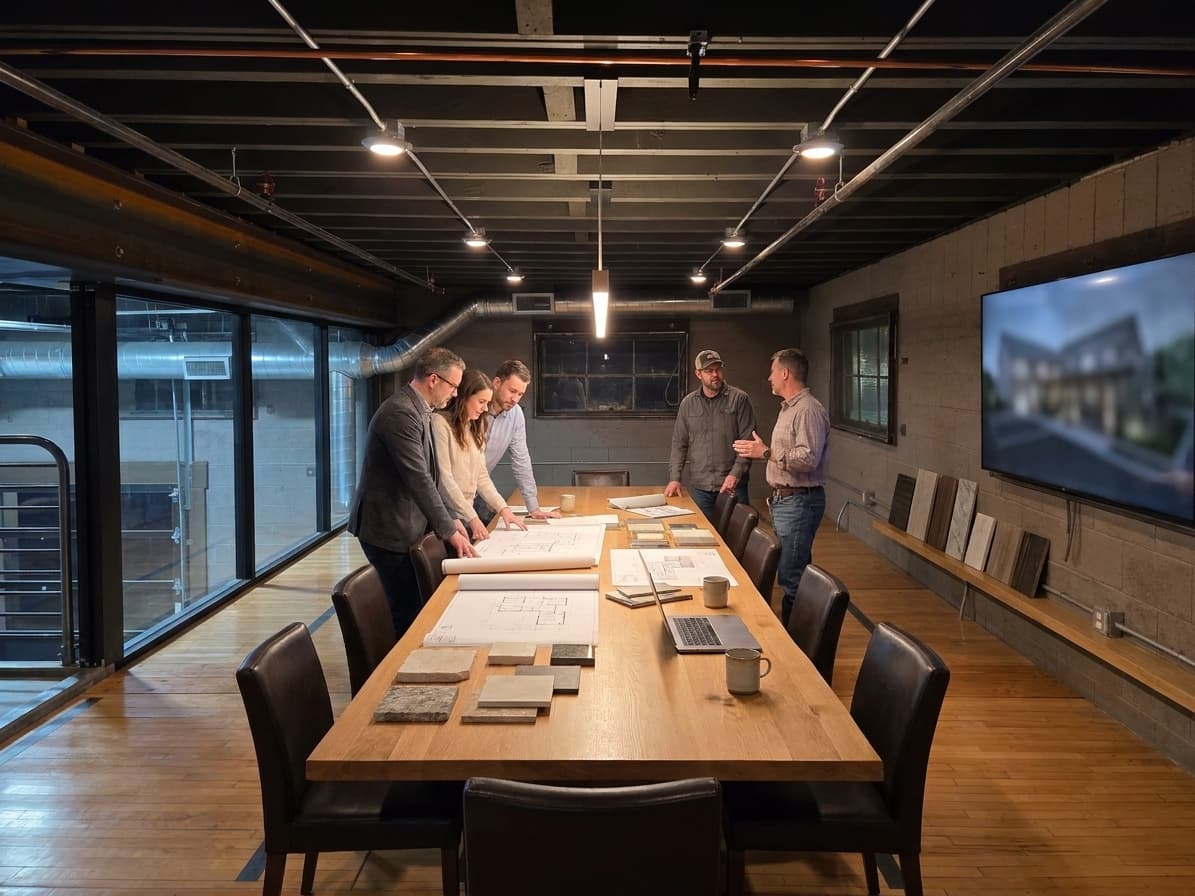
Your clients experience it as your studio, with a private lounge for design change review meetings after each session.
04
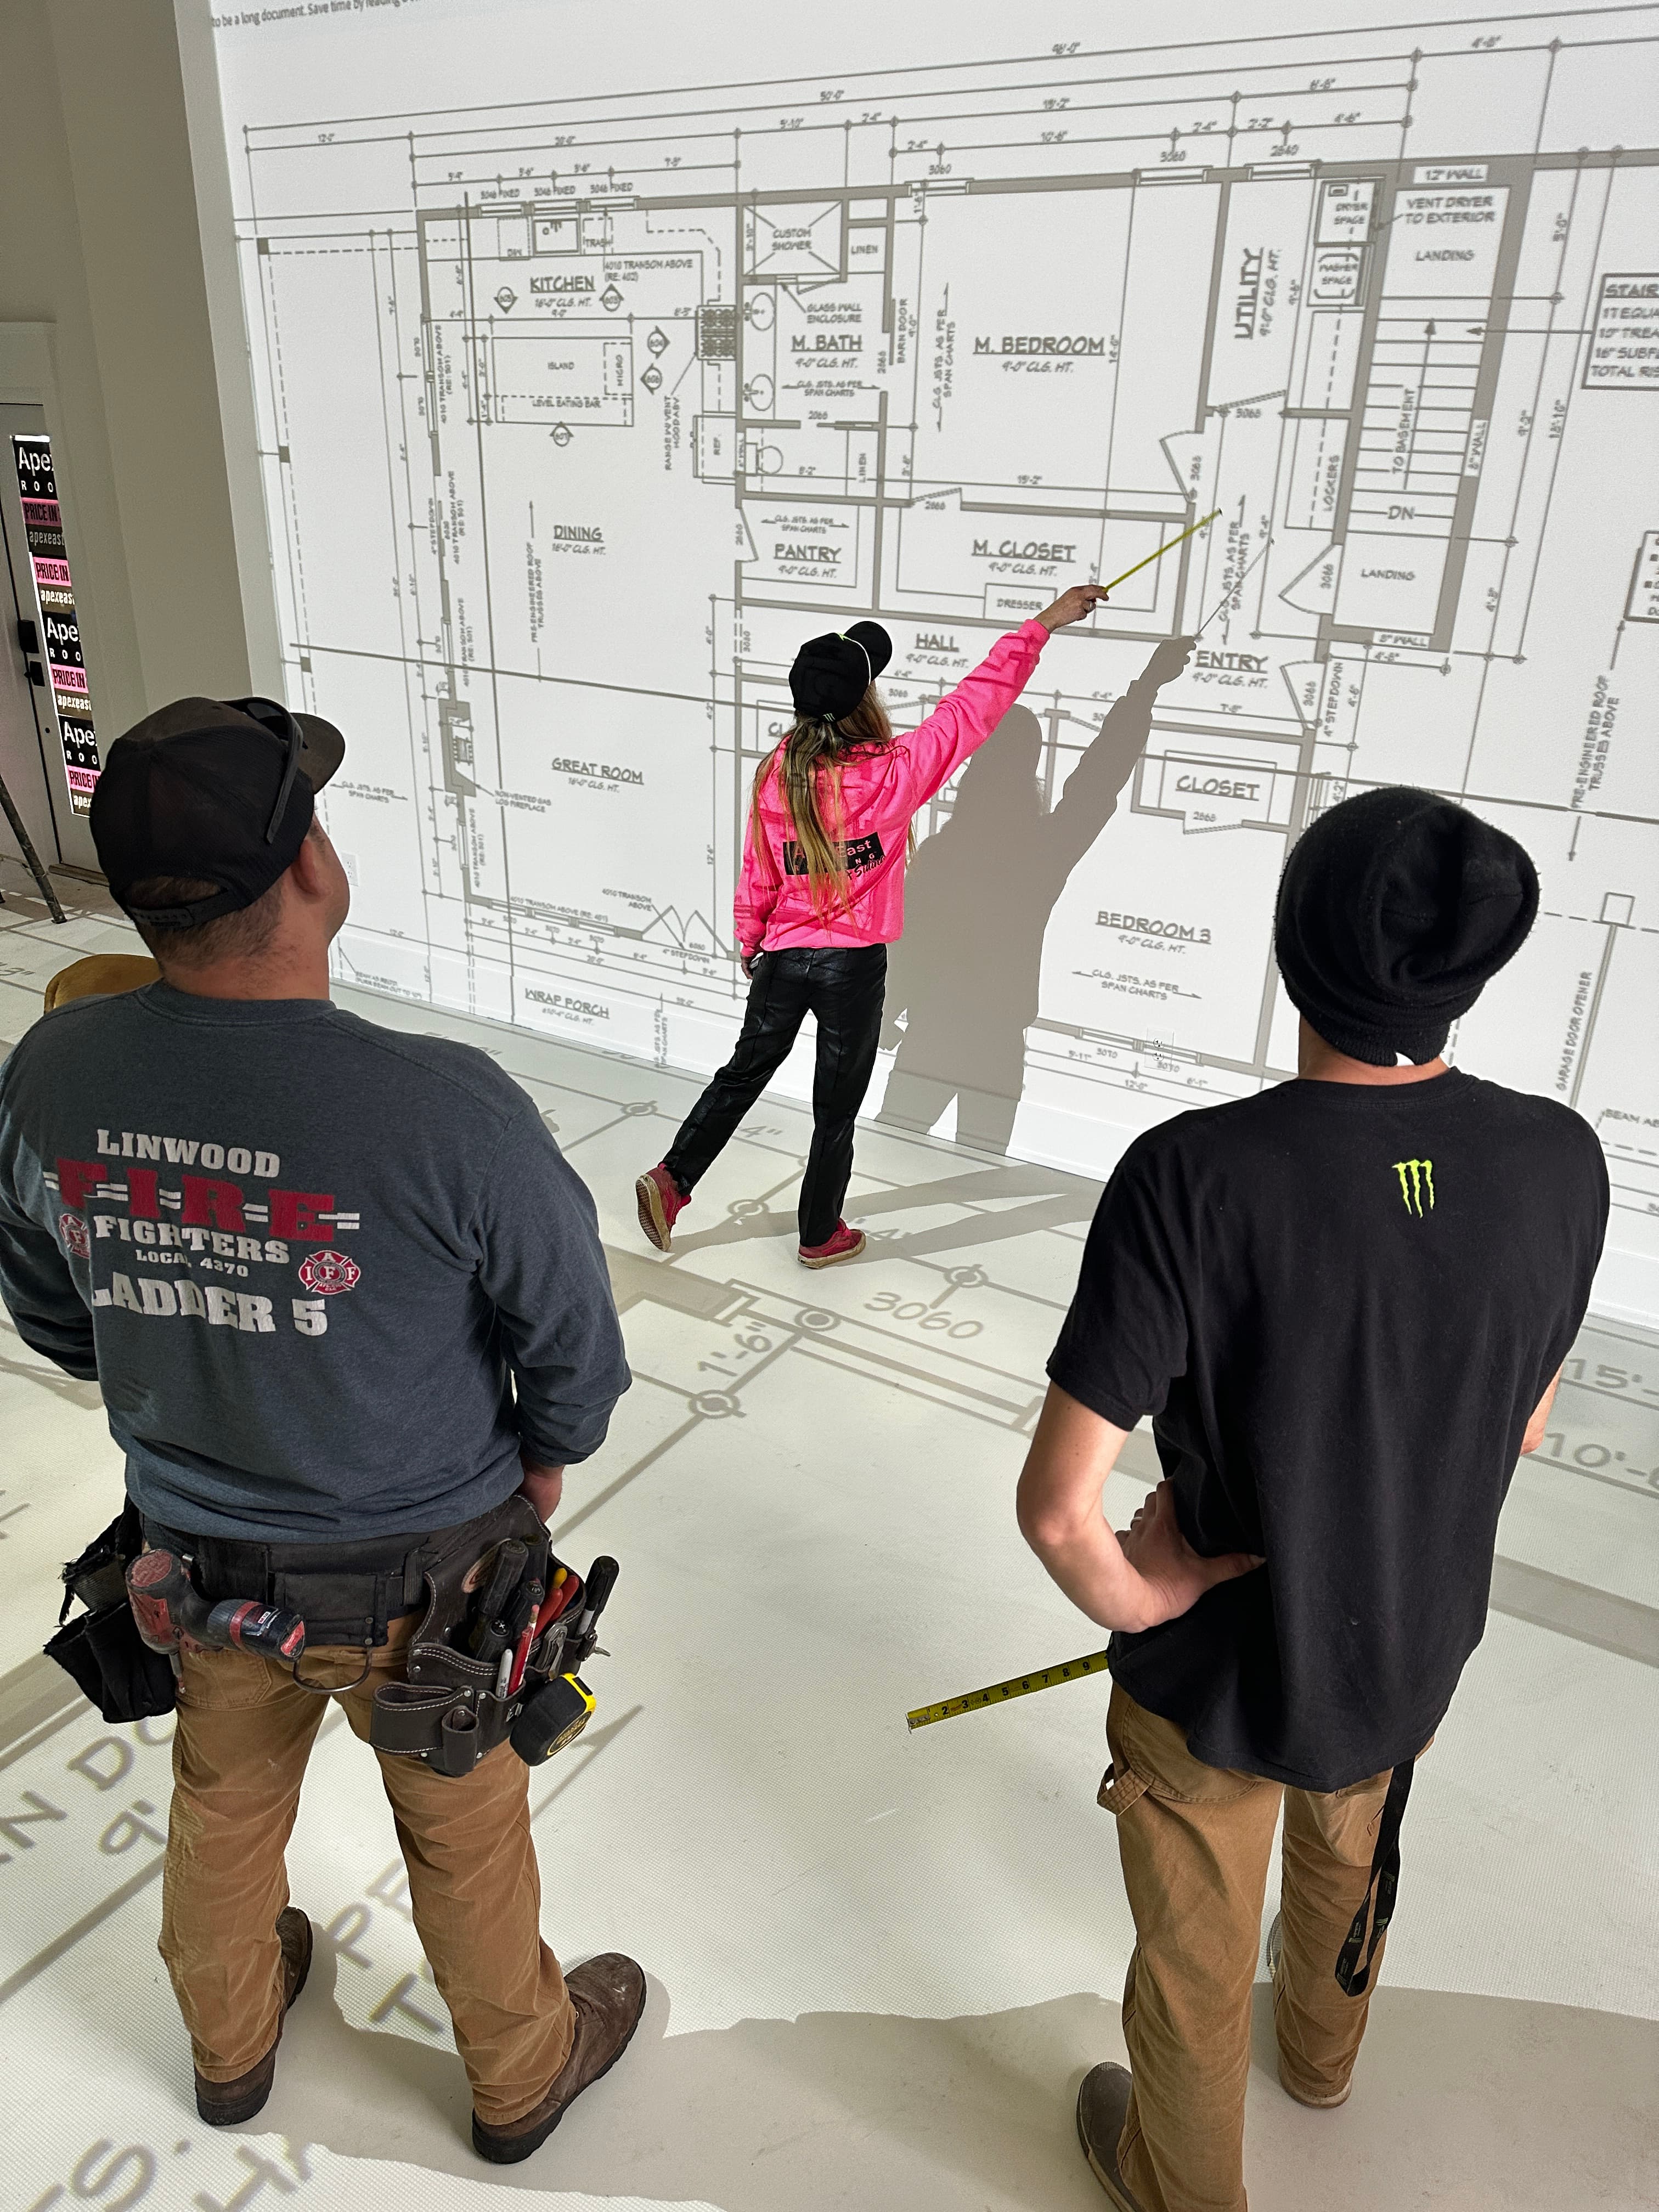
Send us your drawings and we handle the projection-ready conversion for every session. No extra fees.
05
Book your sessions online, seven days a week. Send drawings ahead and the floor is ready when you arrive.
06
New builds, remodels, and commercial spaces. Floor plans and elevations, from concept review to final client sign-off.
Founding partnerships are intentionally limited to preserve the quality and availability of the experience.