
1:1
True-scale floor and elevation projection
New in the studio
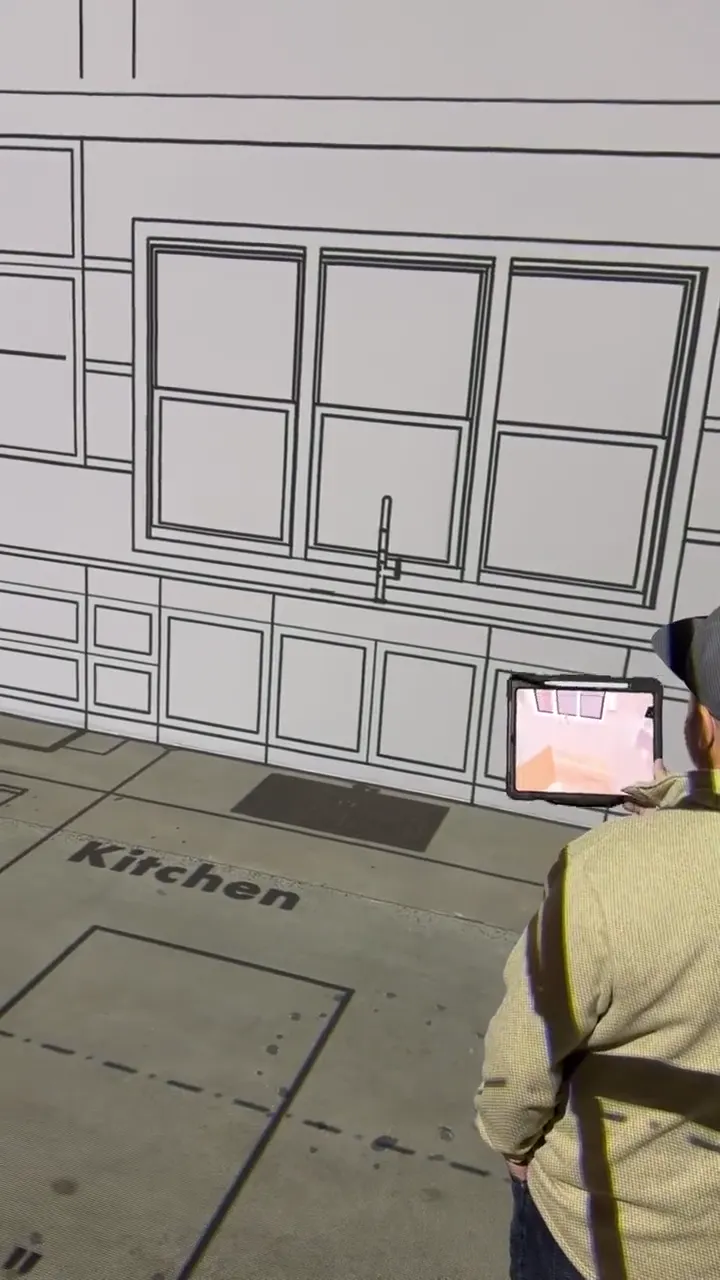
Walk the projected plan with a tablet in hand and see the rendered rooms on screen as you go.
Ask about AR rendering when you book.
01
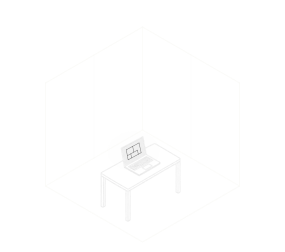
Send your drawings. We get them ready for the floor.
02
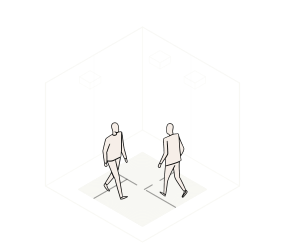
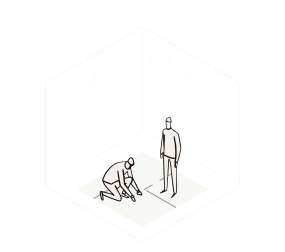
You stand in each room and feel how big it really is.
03
Mark what you'd change, while a change is still only a line.

04
Leave with the decisions made, before anyone builds anything.
1:1
True-scale floor and elevation projection
Any size
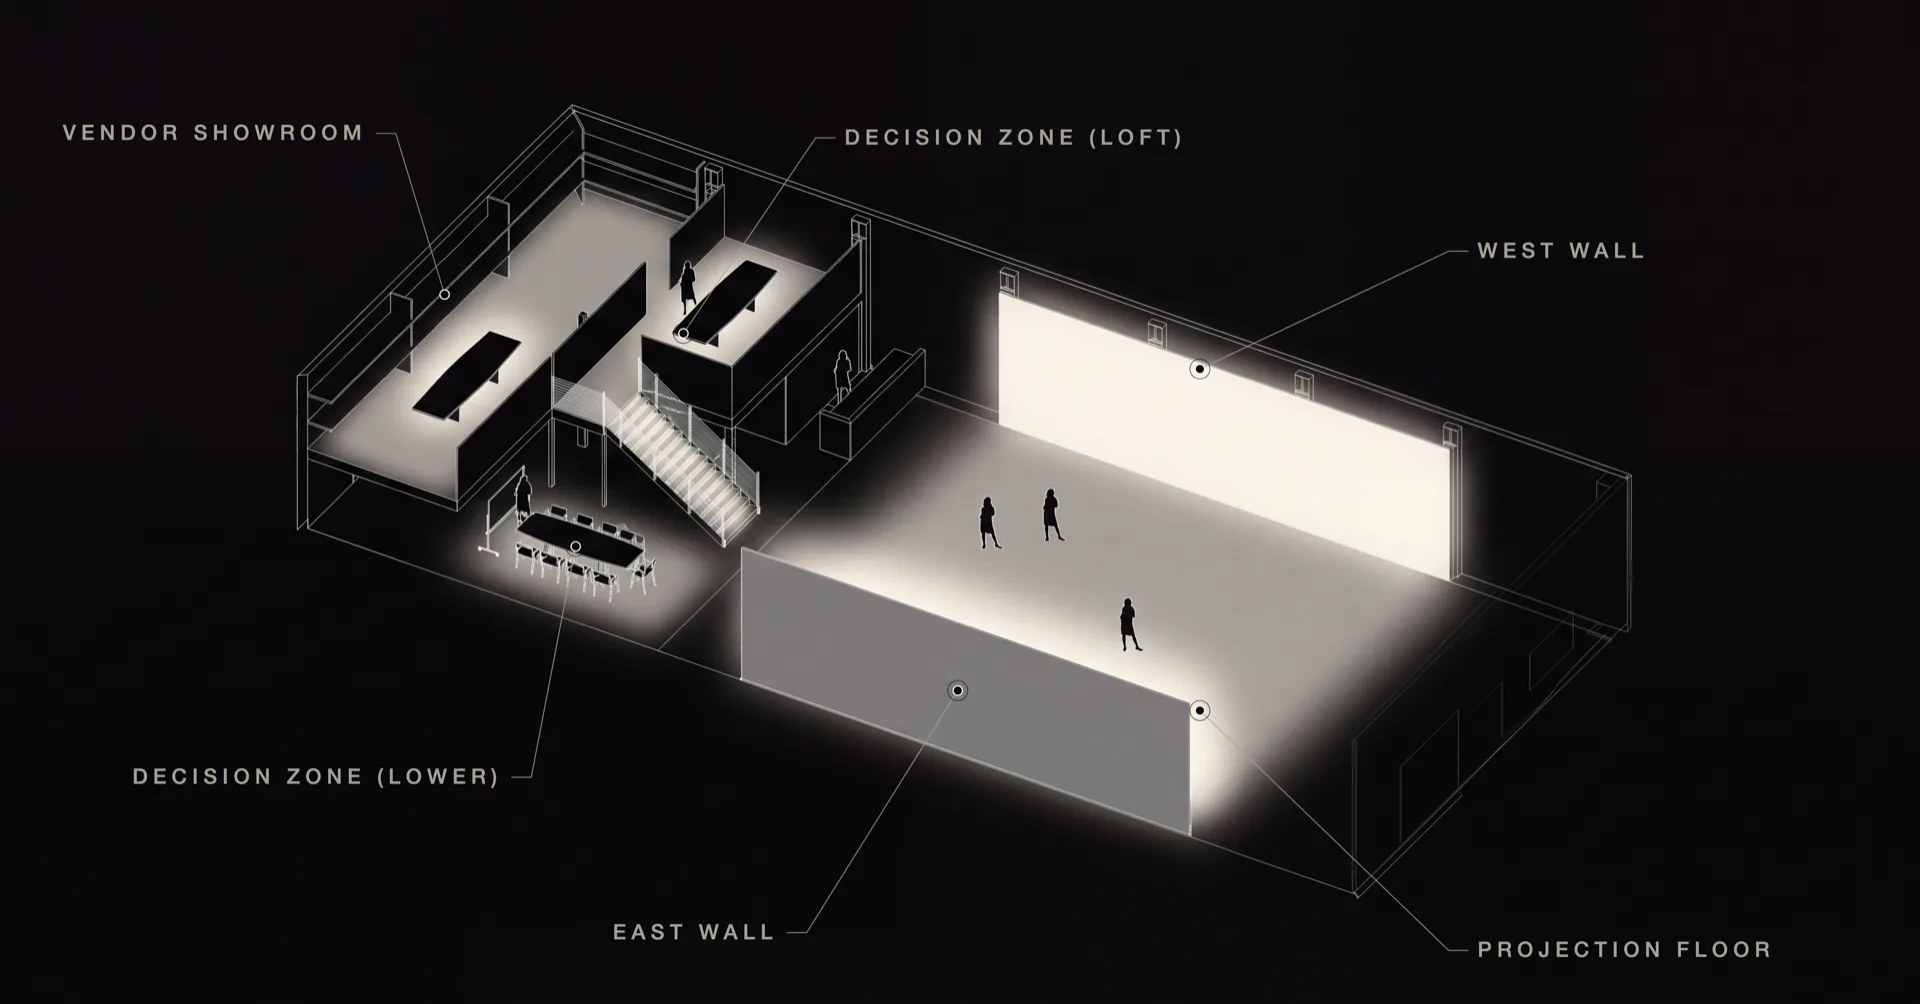
Any plan, any number of floors, across 3,500± sq ft of floor
50' × 13'
Two projection walls, elevations at full height
The Studio
A 3,500± sq ft projection floor, two 50' × 13' projection walls, and a decision lounge on two levels, in an industrial warehouse building in downtown Coeur d'Alene.