

Who It's For
FOR BUILDERS
Give your clients a clear, tangible way to understand the project before construction begins.
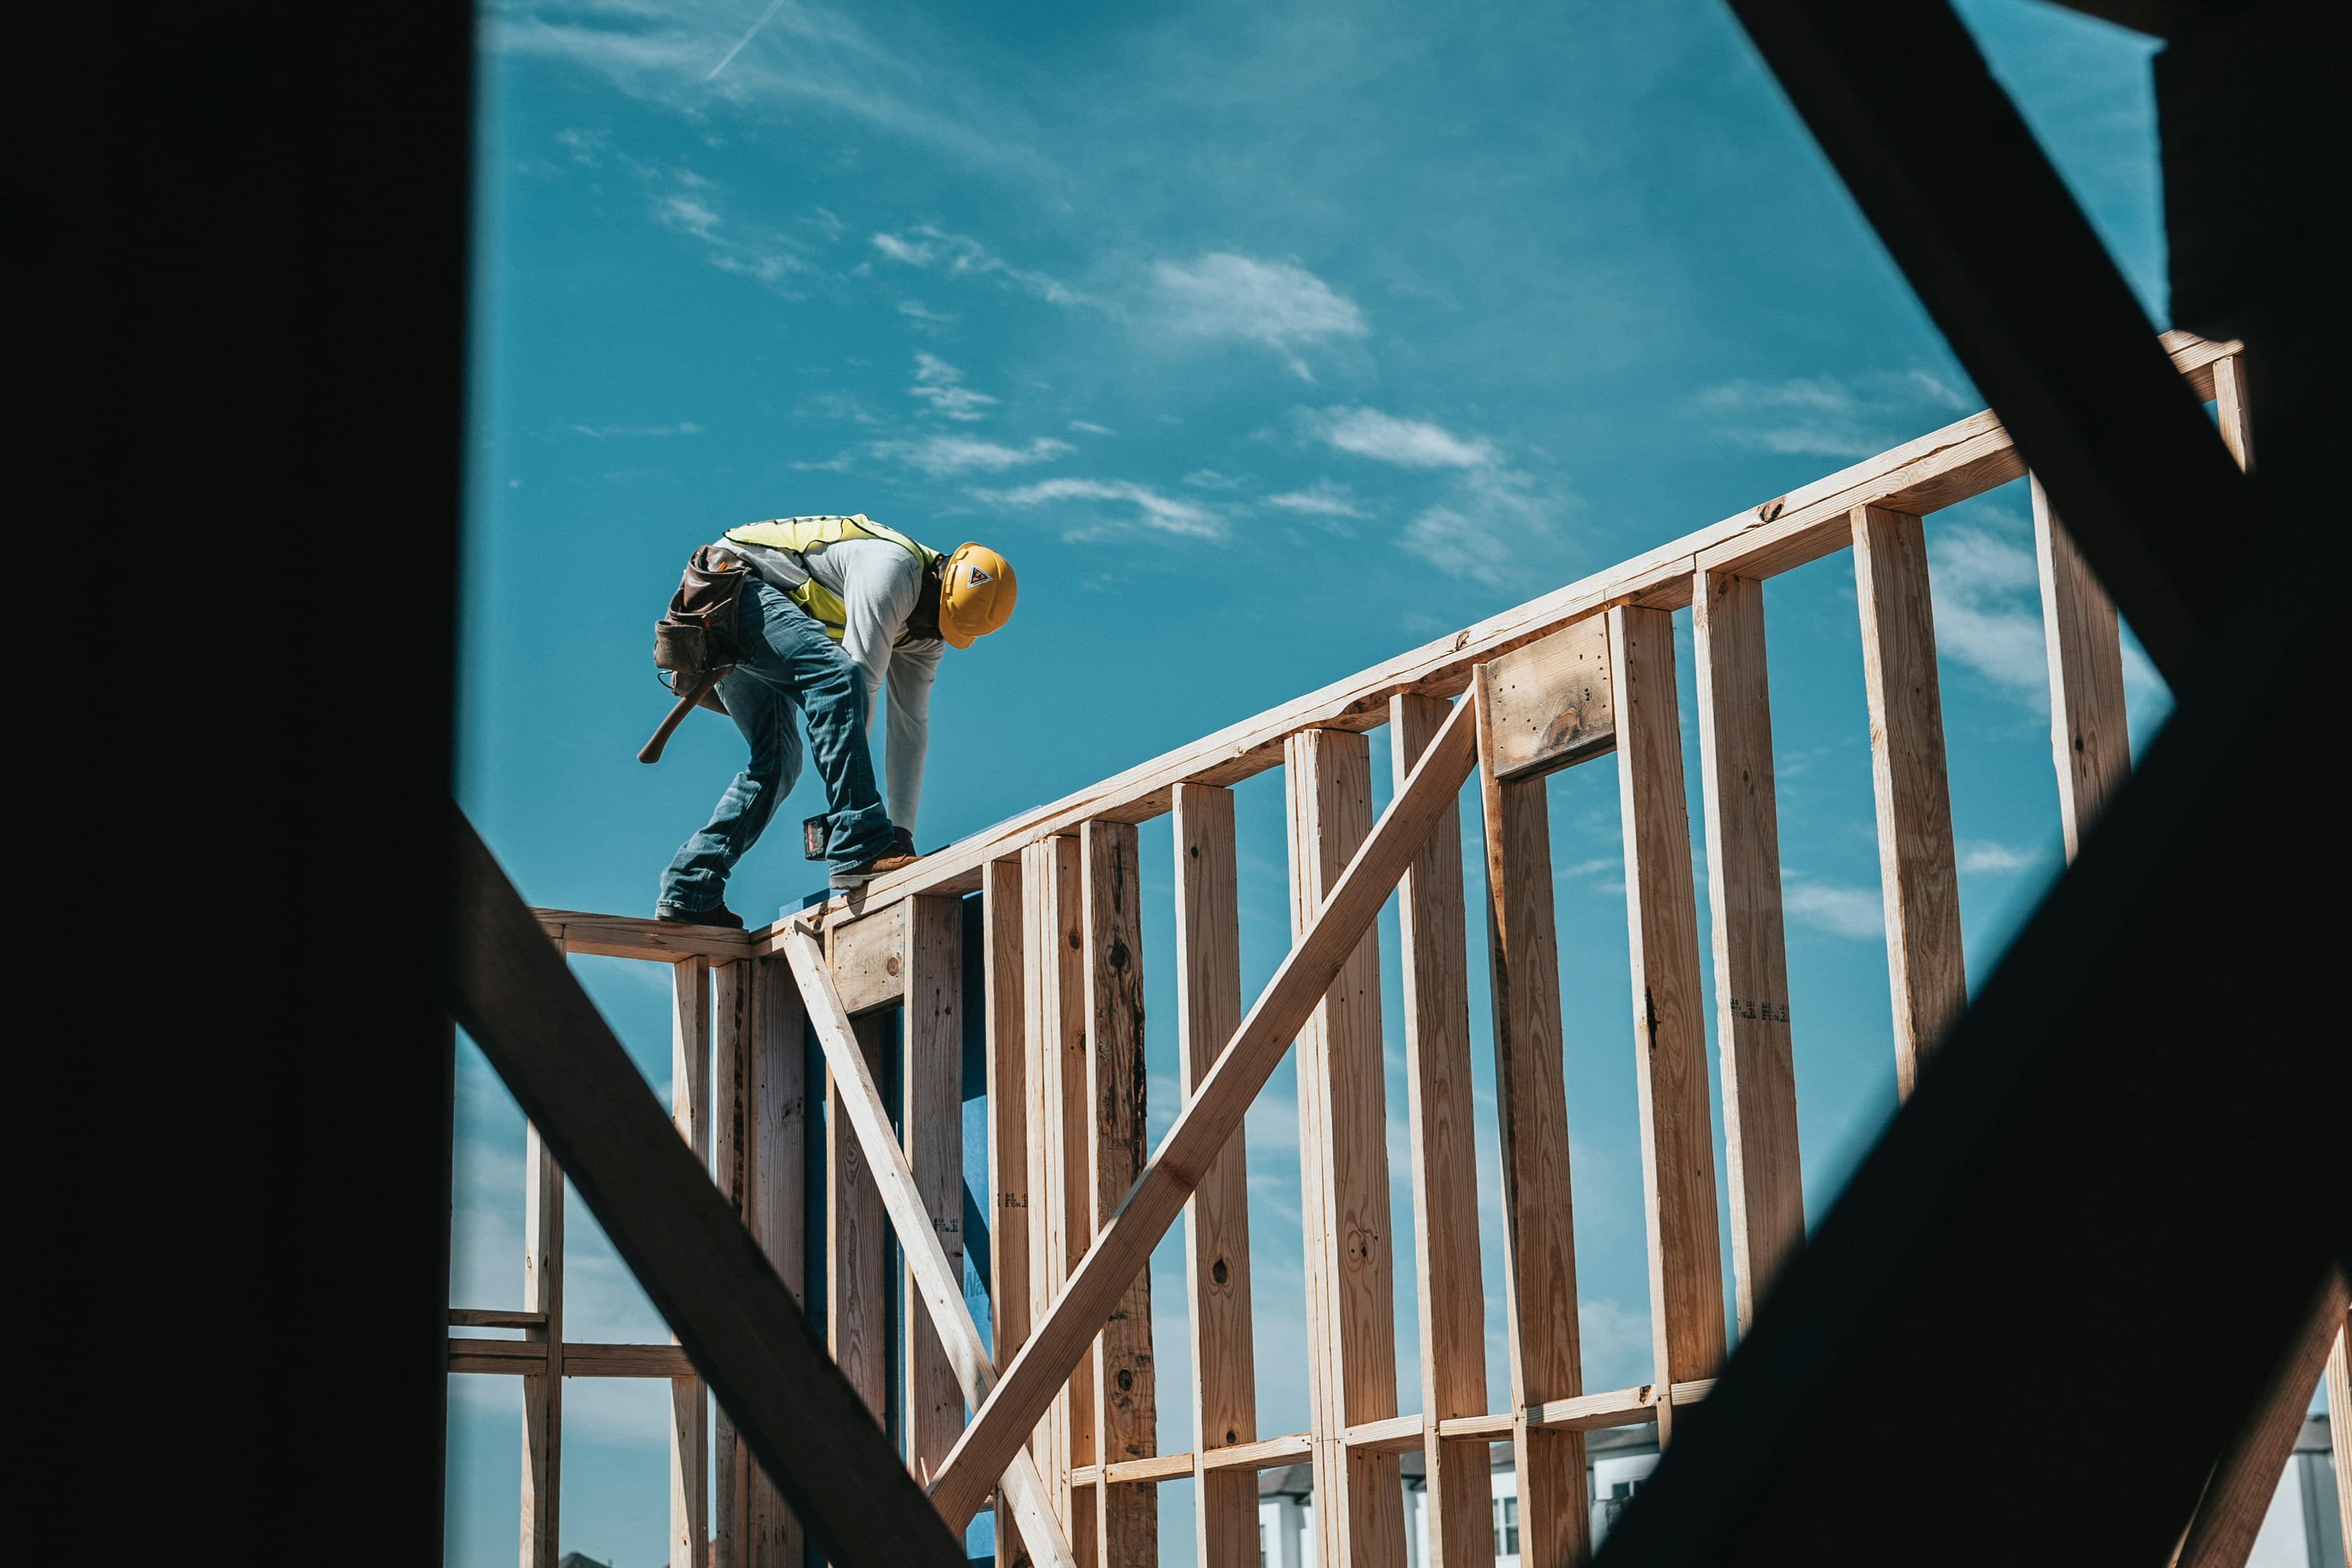

Walk the project with your client at full scale and settle the details before you break ground.
Identify potential issues early, reduce costly change orders and delays, and ensure everyone is aligned before you break ground. Developers and commercial teams use it the same way, walking larger structures floor by floor.
Our space allows for:
- A 3,500± sq ft projection floor, plans at true 1:1
- Two 50′ × 13′ walls for elevations at full height
- Any plan size, any number of floors
- A decision lounge on two levels
- A vendor showroom for materials and finishes
- Steps from Sherman Avenue in downtown Coeur d'Alene