
FOR ARCHITECTS
Allow your clients to experience room sizes, transitions, circulation, and furnishings in real space before anything is built.
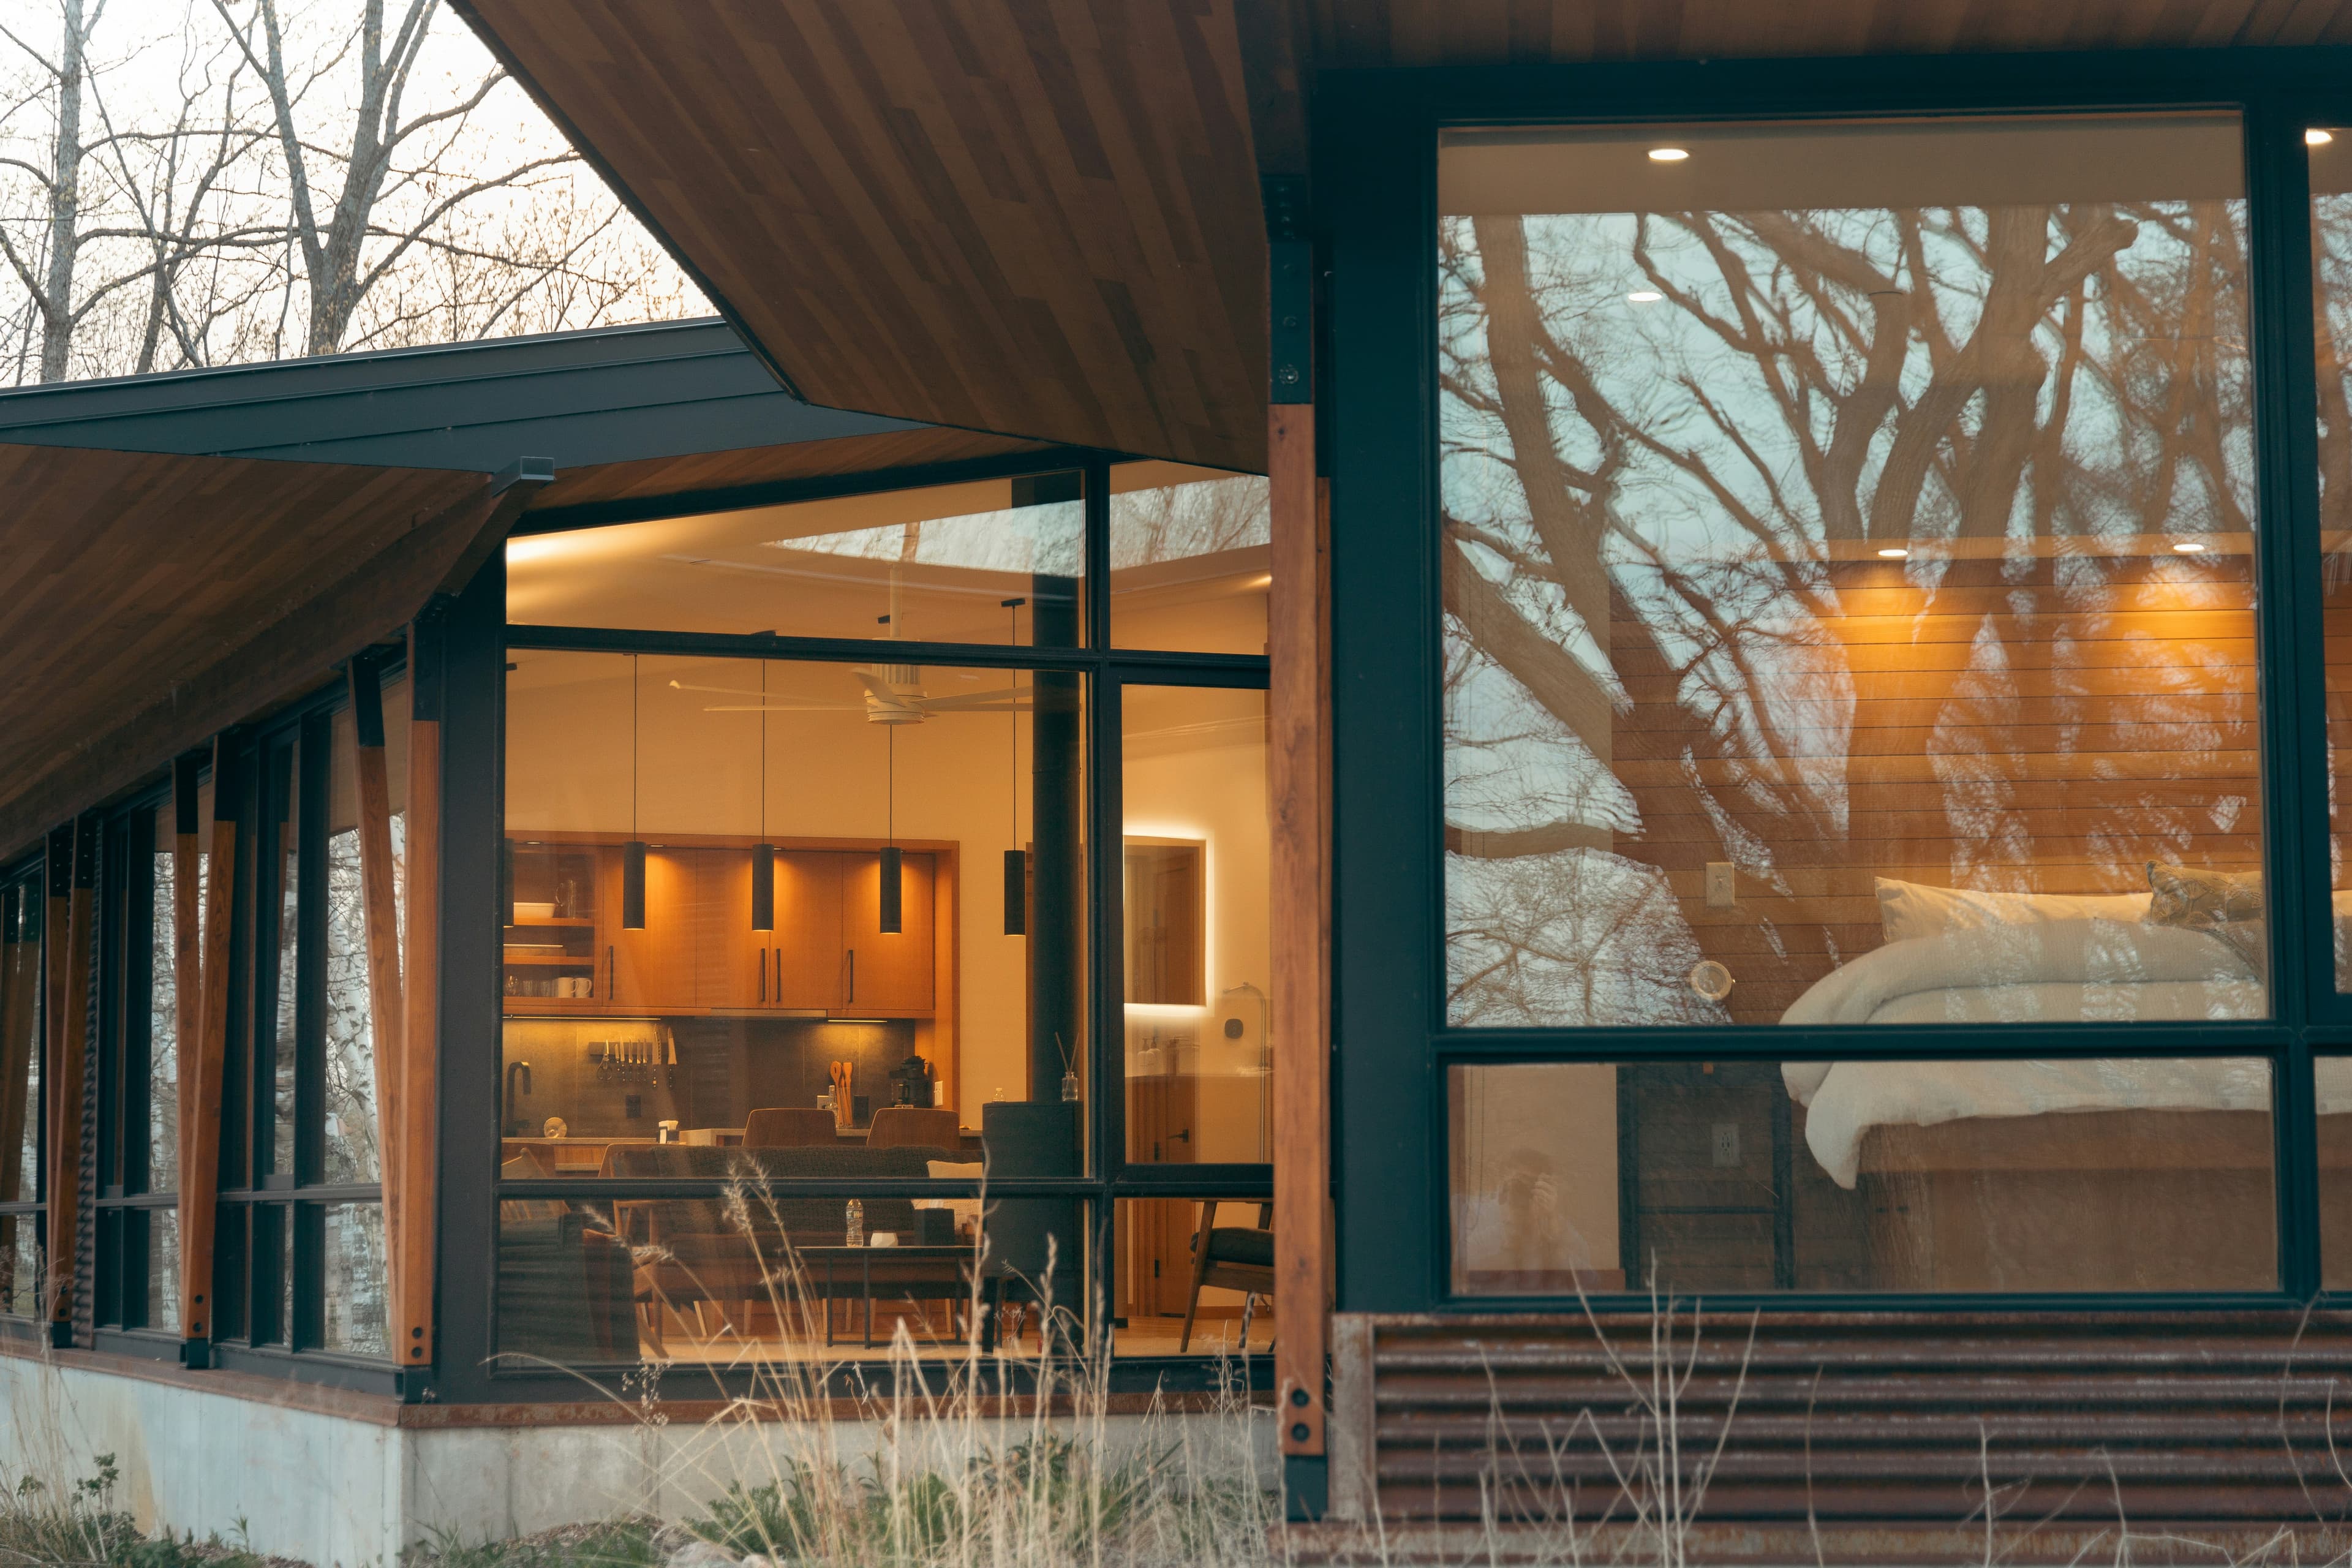

Architectural decisions feel different when they can be experienced at full scale.
CDA Immersive Studio’s 1:1 floor plan projection environment allows architecture teams to walk through life-size layouts in real space, making it easier to evaluate circulation, sightlines, clearances, proportions, and overall flow before documentation is finalized.
The studio is designed for collaborative review, bringing together architects, consultants, clients, and selected project partners. A curated vendor showcase also allows materials, fixtures, finishes, and lighting to be evaluated in context.
The result is a more engaging and productive decision-making process—one that can accelerate approvals, reduce late-stage revisions, and support a smoother transition from design development to construction-ready plans.