

FOR INTERIOR DESIGNERS
Show the room before the room exists.
Why ask clients to imagine the room when they can stand in it?
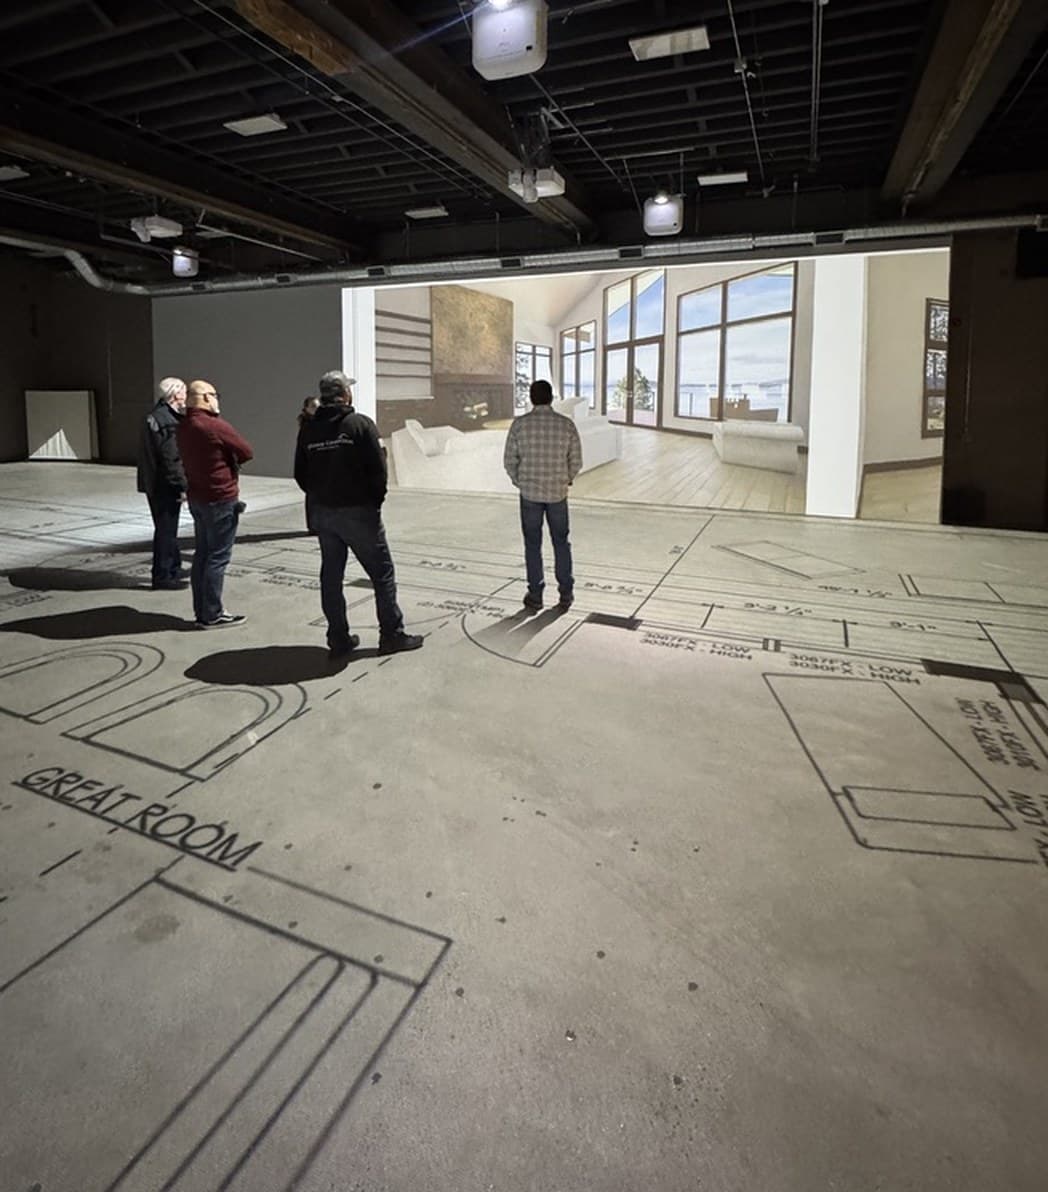
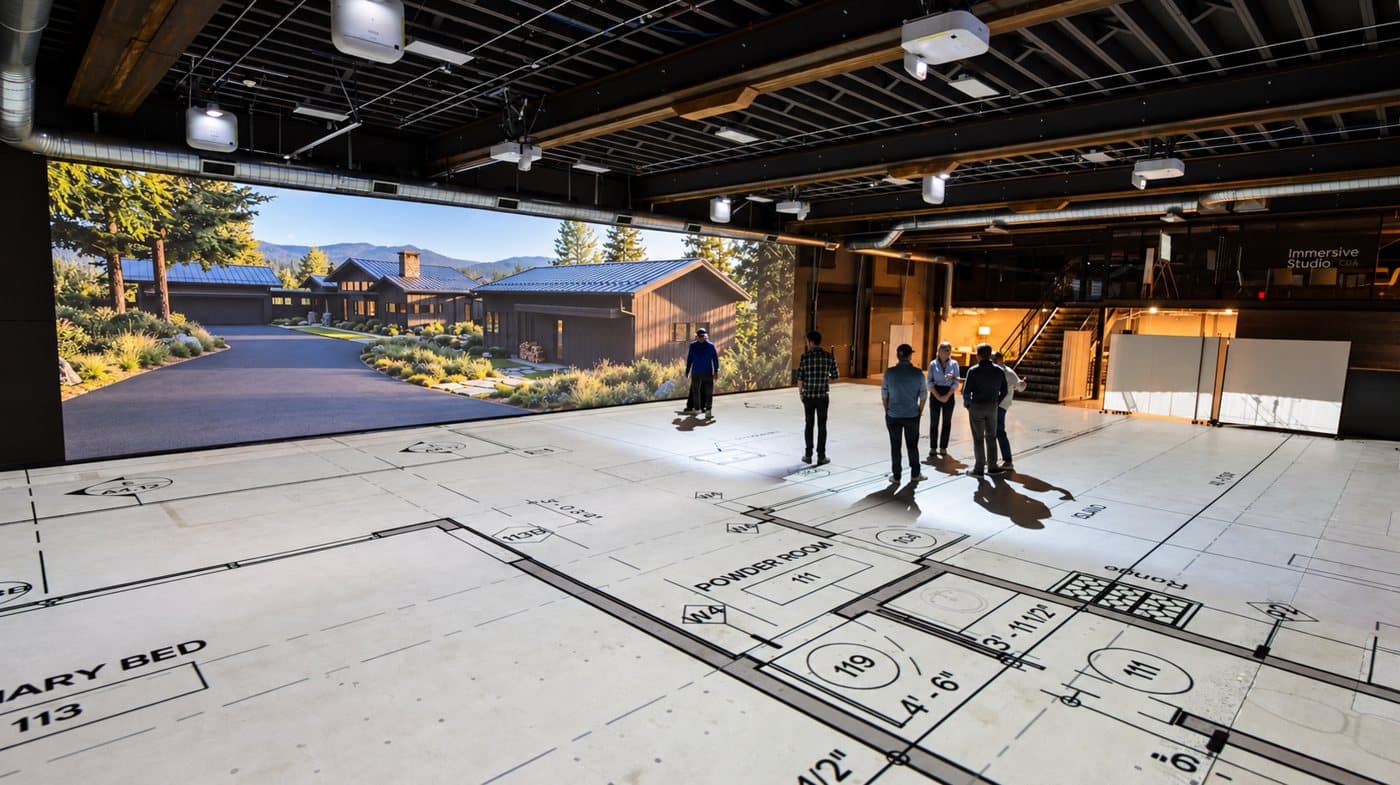 Photo credit: Uptic Studios
Drawings and renderings only go so far. Standing in the room at full scale is when it clicks.
Your client's floor plan goes on the floor at true 1:1, with your renderings on the walls at full height. Furniture, clearances and sightlines read at true size, so one session can prevent a costly furniture or layout mistake.
Clients approve layouts and selections they can't really picture. Late changes mean redraws, reorders and hours you can't bill, and the sofa that looked right on paper crowds the room once it's in. When the finished room surprises the client, the design takes the blame.
Bring your client, the architect and key partners into one room. Materials, fixtures, finishes and lighting from our vendor showcase are seen in context, and your client decides: faster approvals and fewer late-stage revisions, settled before construction.
In the room:
- Your client's floor plan at true 1:1
- Renderings and elevations at full height on two 50′ × 13′ walls
- Furniture, clearances and sightlines at true size
- Materials, fixtures, finishes and lighting from the vendor showcase