

Coeur d'Alene
Coeur d'Alene's full-scale plan projection studio
Floor plans at 1:1 scale on a 3,500± sq ft projection floor, wall elevations at full height, and private sessions for architects, builders, designers, real estate professionals, and homeowners. Downtown at 216 E Coeur d'Alene Ave.
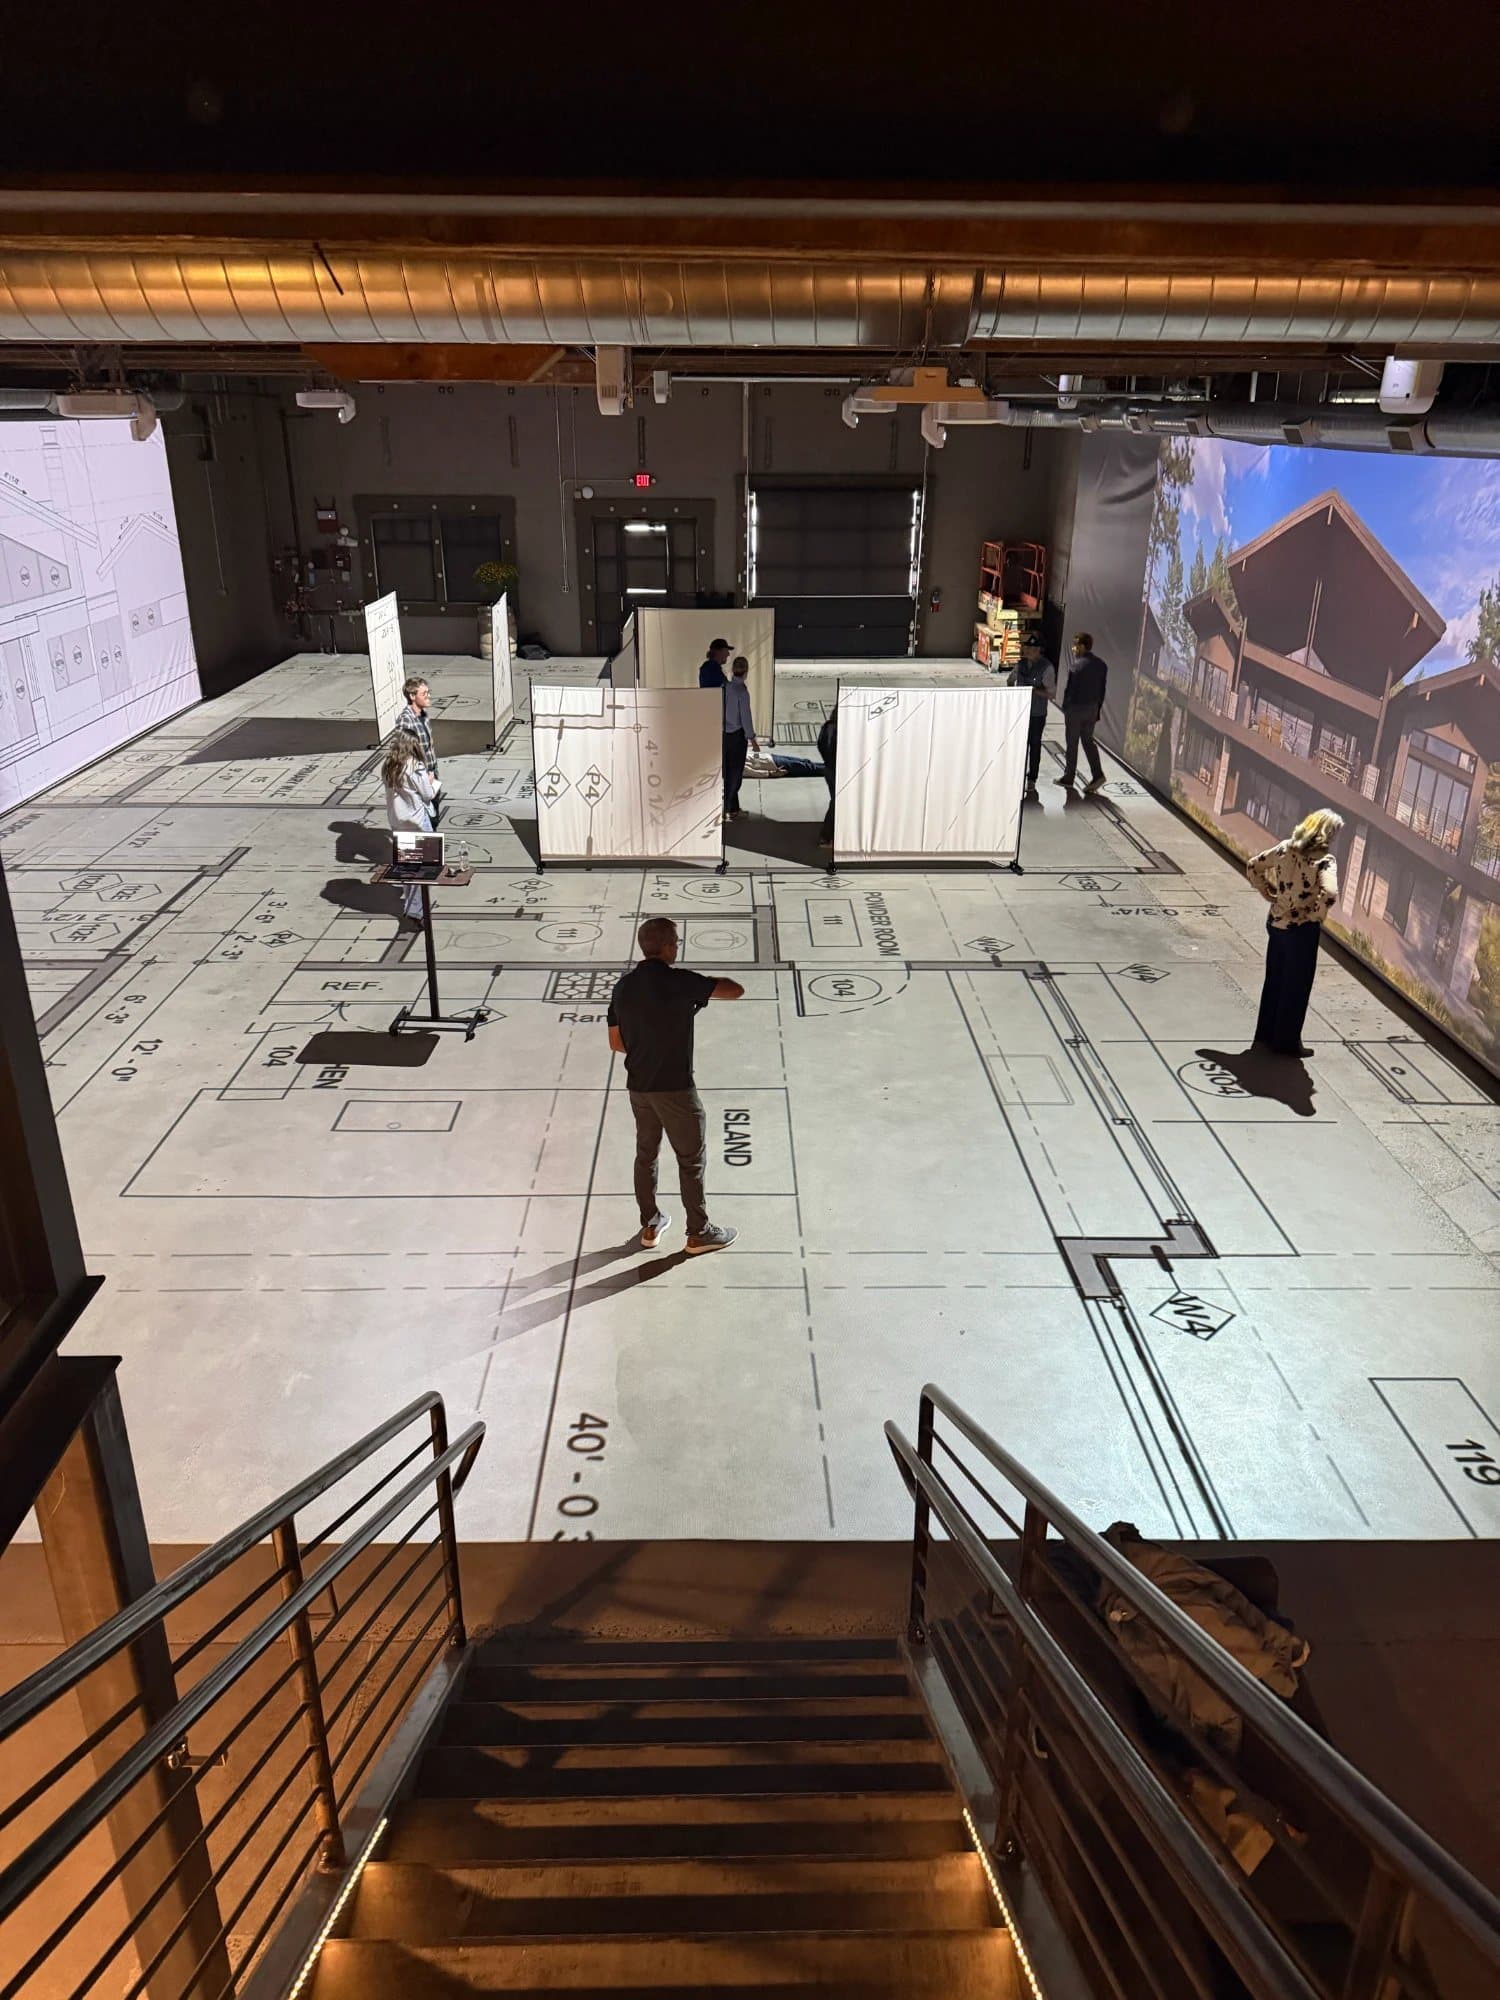 Photo credit: Uptic Studios
The room
An industrial warehouse building in the heart of downtown. The projection floor runs the length of the hall, two 50' × 13' walls carry the elevations, and a decision lounge on two levels holds the conversation after the walk.
Sessions
- Quick Session, 30 minutes, one room or one decision.
- Studio Session, 60 minutes, a full plan with your client.
- Extended Session, 120 minutes, a complete set walked room by room.
- Memberships and a three-session bundle for firms that come often.
Getting here
Steps from Sherman Avenue, four blocks to the lake, 30± minutes from downtown Spokane on I-90.
Questions
Do I need to be an architect to book?
No. Homeowners book directly. Bring your plans, or ask your designer to send them.
Can I bring plans for a property in another state?
Yes. Real estate professionals use the studio to walk listings anywhere at full scale, instead of putting a client on a plane.
How do I get my plans to you?
After booking you receive a private folder link by email. Drop in PDF plans, renderings, or anything else you want ready, at least 48 hours ahead.
Is the studio available for events?
Yes, for private presentations, launches, and gatherings. Those are arranged through the contact page rather than the booking calendar.